


Share your details, and we’ll be in touch promptly

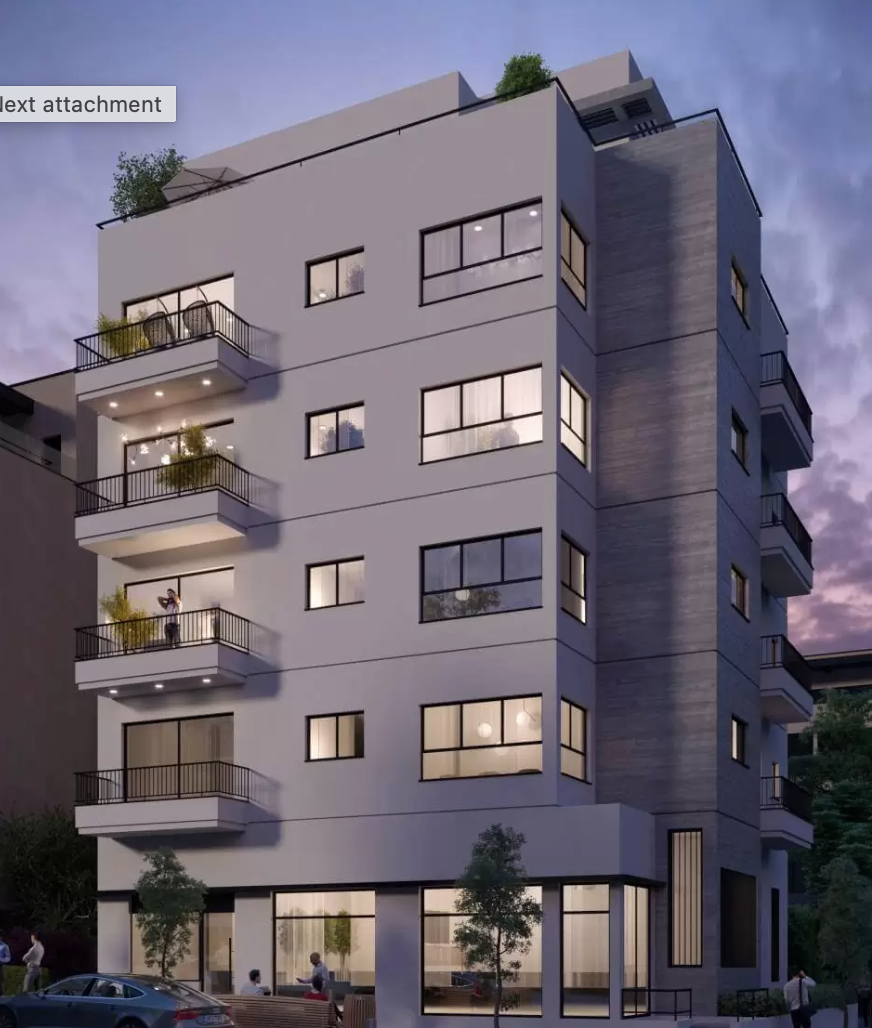
Penthouse
Full-Floor Penthouse for Sale on Bograshov Street, Tel Aviv | Approximately 300 Meters from the Beach
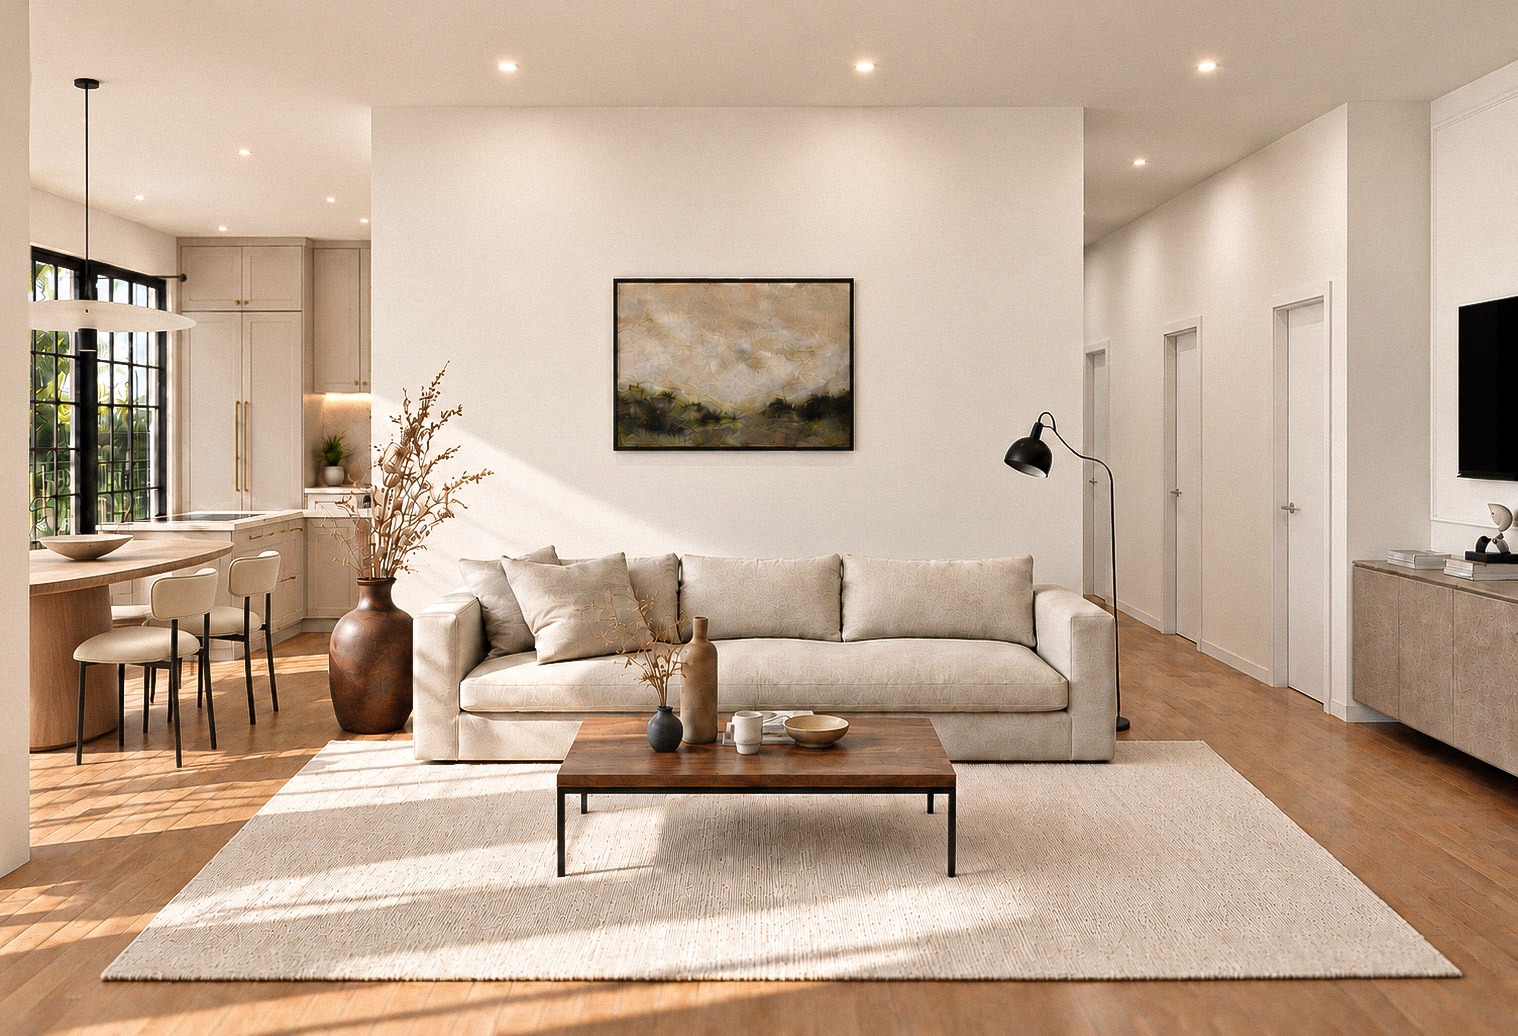
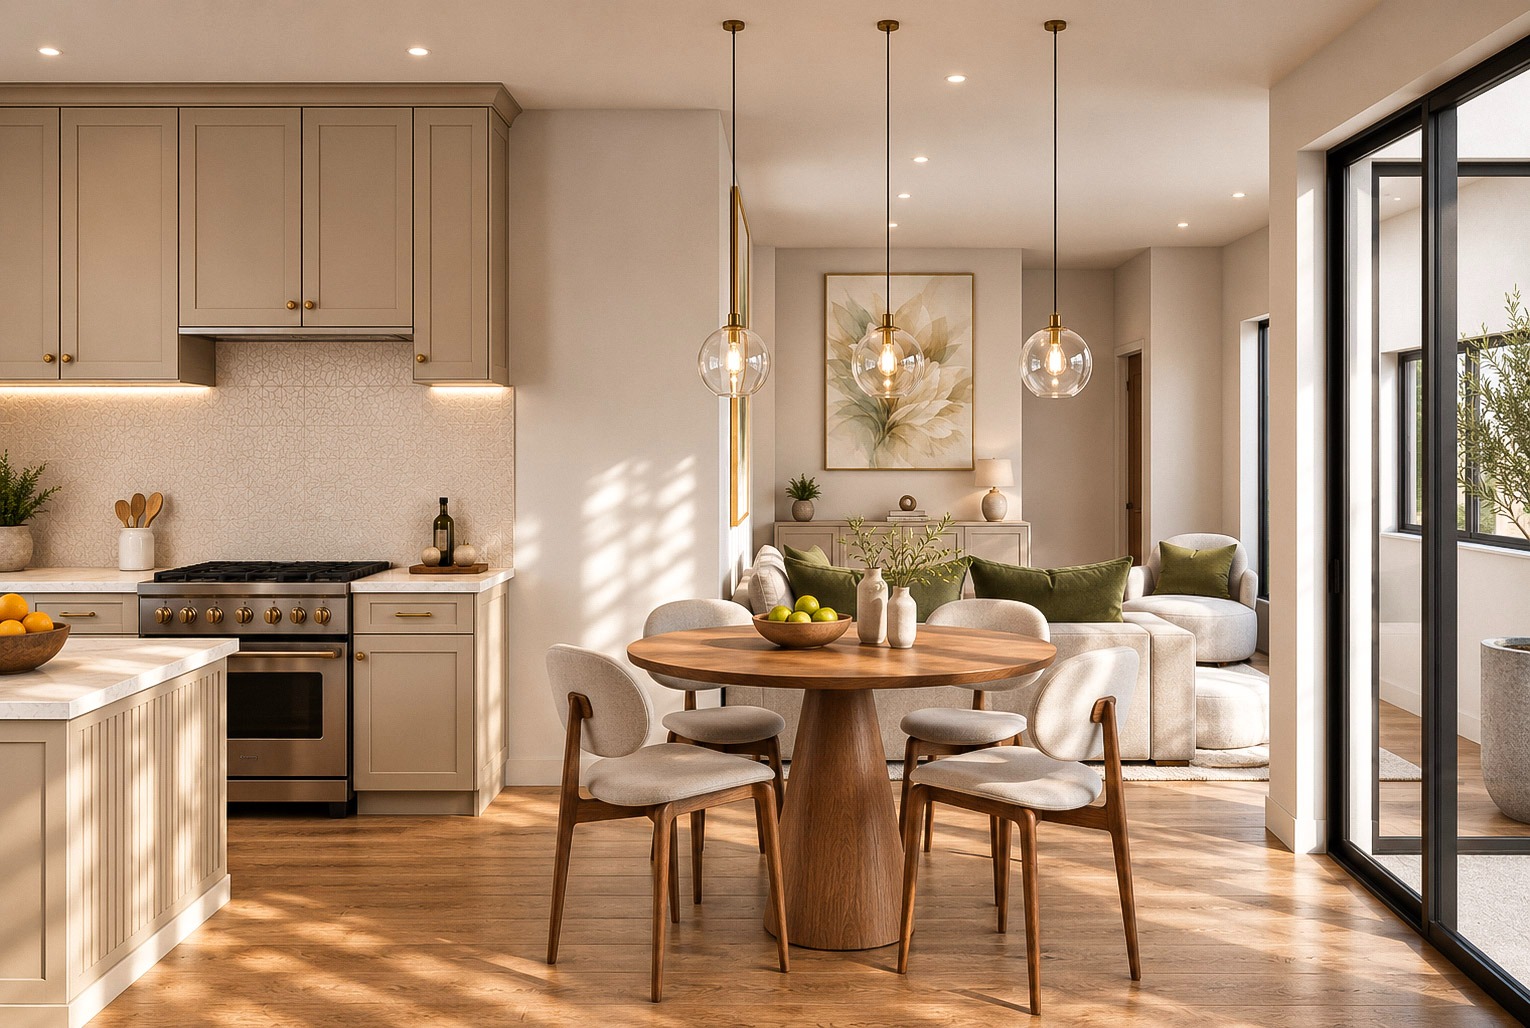
A full-floor penthouse is available for sale at Bograshov 13, a boutique residential project in central Tel Aviv, approximately 300 meters from the Mediterranean Sea. Occupying the entire fifth floor, this three-room residence offers approximately 109 sqm of interior space and 67 sqm of private terraces, with four exposures, prominent south and west orientations, and ceilings exceeding three meters.
THE LOCATION
Bograshov 13 brings together the beachfront lifestyle and the convenience of central Tel Aviv. The beach and promenade are a short walk away, while the surrounding streets offer cafés, restaurants, boutiques, hotels and cultural destinations.
Nearby Dizengoff Street adds further shopping and dining options, making this an appealing address for buyers who want to enjoy the city on foot. Whether as a primary residence or a second home in Israel, the location offers an everyday connection to both the sea and the energy of Tel Aviv.
THE PENTHOUSE
The full-floor layout provides privacy, while four exposures allow natural light and airflow throughout the residence. Approximately 67 sqm of terraces extend the living space outdoors, with room for dining, entertaining and relaxing.
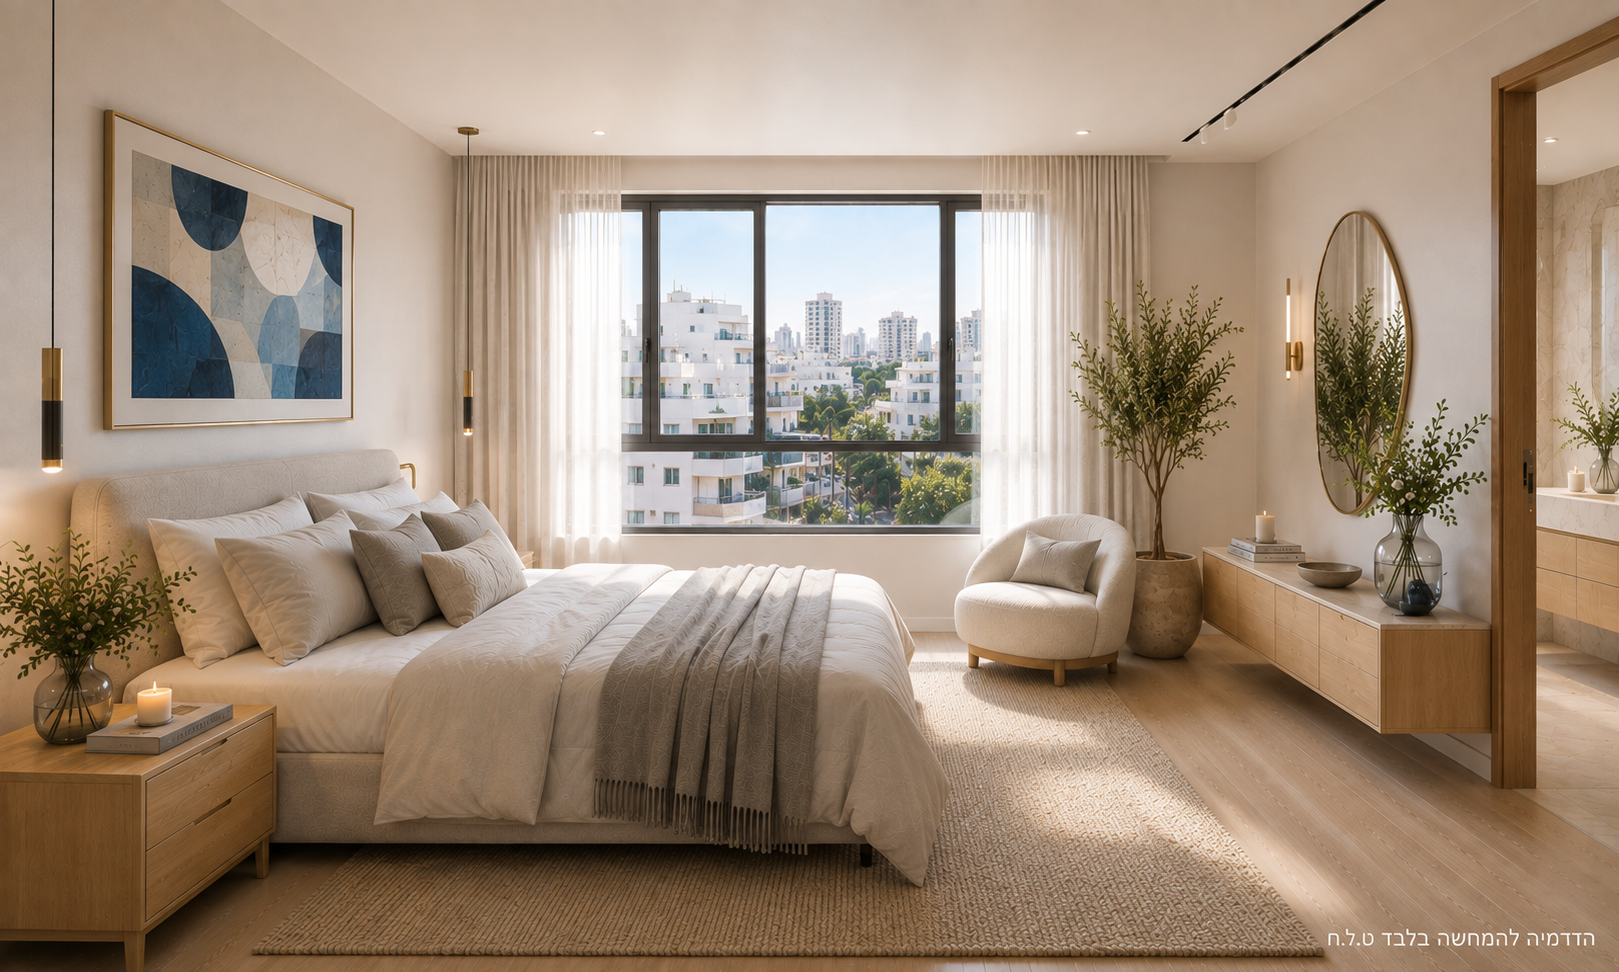
An alternative layout is being developed to enlarge the primary suite and provide terrace access on both sides. At this presale stage, buyers have greater flexibility to explore changes to the internal layout and adapt the home to their needs, subject to project approvals.
Penthouse details: Fifth floor | 3 rooms | Approximately 109 sqm interior | Approximately 67 sqm terraces | Four exposures | South and west orientations | Ceilings exceeding 3 meters.
THE PROJECT AND PRESALE OPPORTUNITY
Bograshov 13 is a boutique TAMA 1 project developed and constructed by Adler Real Estate, a company with more than 20 years of experience and over 30 projects throughout Israel at various stages of planning and construction. The project architect is Dan Konik.
The building permit is currently at the municipal fee-payment stage, with financial backing from Credit 360. Contractual delivery is stated as within three years, with the applicable commencement date to be confirmed in the sale agreement.
The presale offering includes early-stage pricing, highly flexible payment terms and the opportunity to discuss adjustments to the internal planning. The project is marketed exclusively by Montefiore Real Estate Group.
DESIGN AND FINISHES
The specification includes Via Arkadia porcelain flooring in a choice of 80×80 cm or 100×100 cm formats, parquet flooring in the primary bedroom, central Mini-VRF air conditioning, premium aluminum windows and profiles, and smart-home and communications infrastructure.
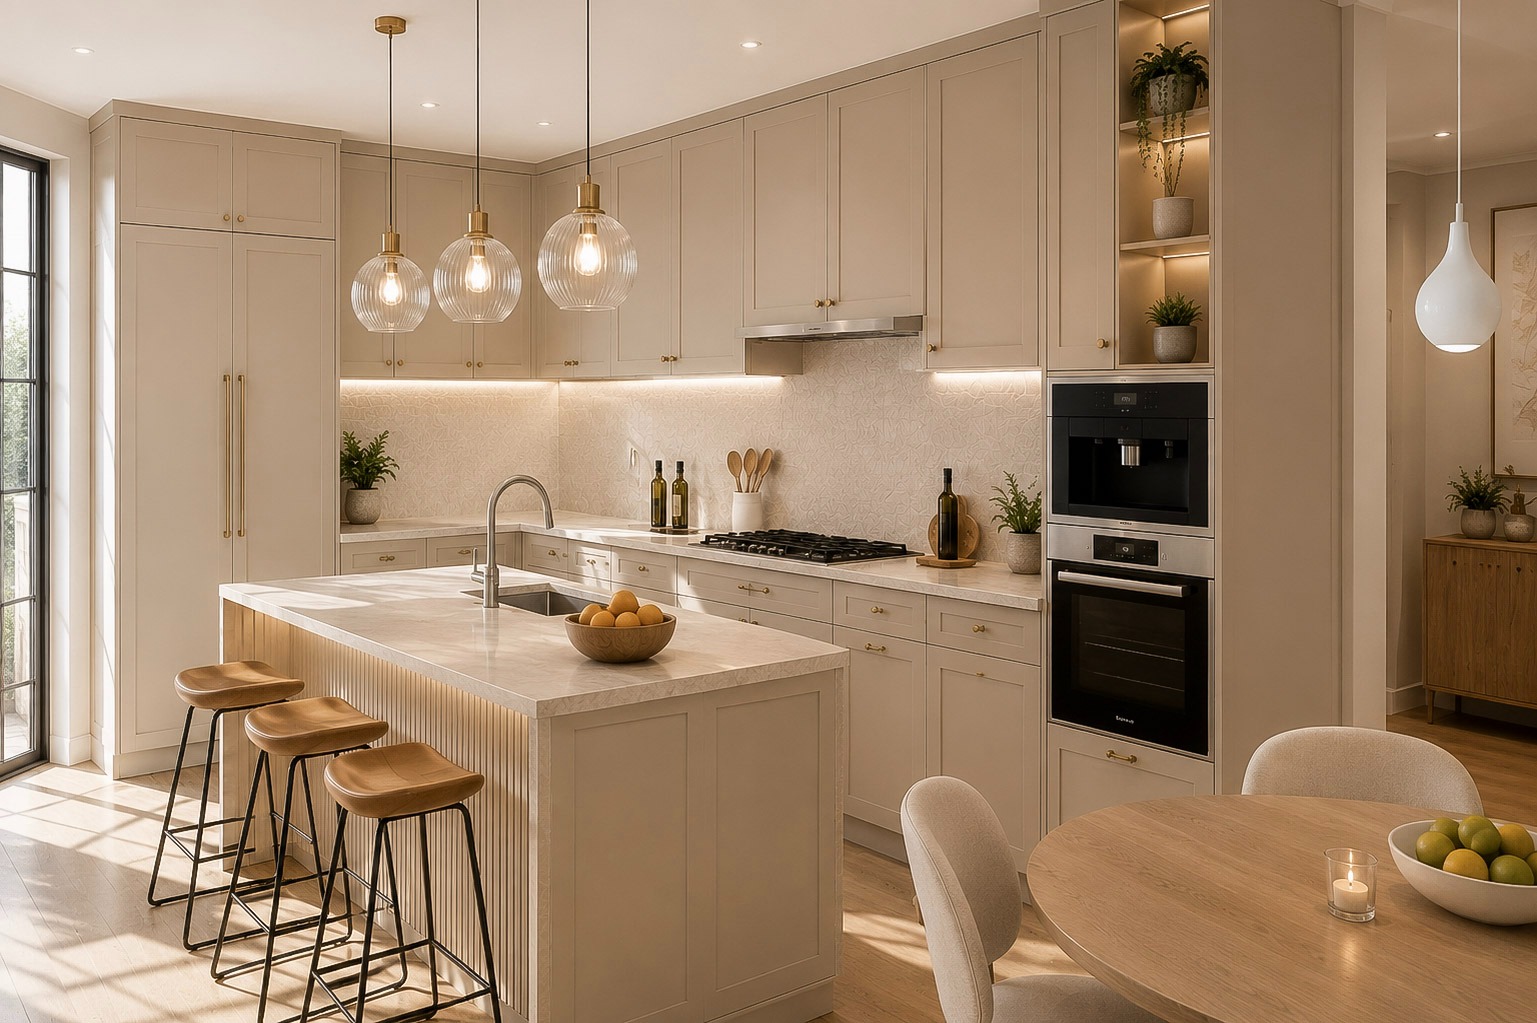
Additional features include a reinforced designer entrance door, Pandor UNIK TOP interior doors or equivalent, electric shutters and a color-screen intercom. Custom kitchens by Ziv Kitchens feature Caesarstone countertops, while bathroom finishes and sanitary ware are supplied by Via Arkadia. The terraces include water, electricity, lighting and gas points.
ADDITIONAL APARTMENTS AVAILABLE
Two-room apartment on the fourth floor: Approximately 55 sqm interior plus a 10 sqm terrace, with north and west exposures. Asking price: ₪3,885,000.
Two-room apartment on the fourth floor: Approximately 52 sqm interior, with north and east exposures. Asking price: ₪3,360,000.
For further information, apartment plans or a discussion of the available payment terms, please contact Montefiore Real Estate Group.
Montefiore Real Estate Group
Luxury penthouses, private homes, villas and new developments across Tel Aviv and Israel